
CASL Community Hub
A Community-Informed Vision for 3000 S. Pitney Court.
Vision
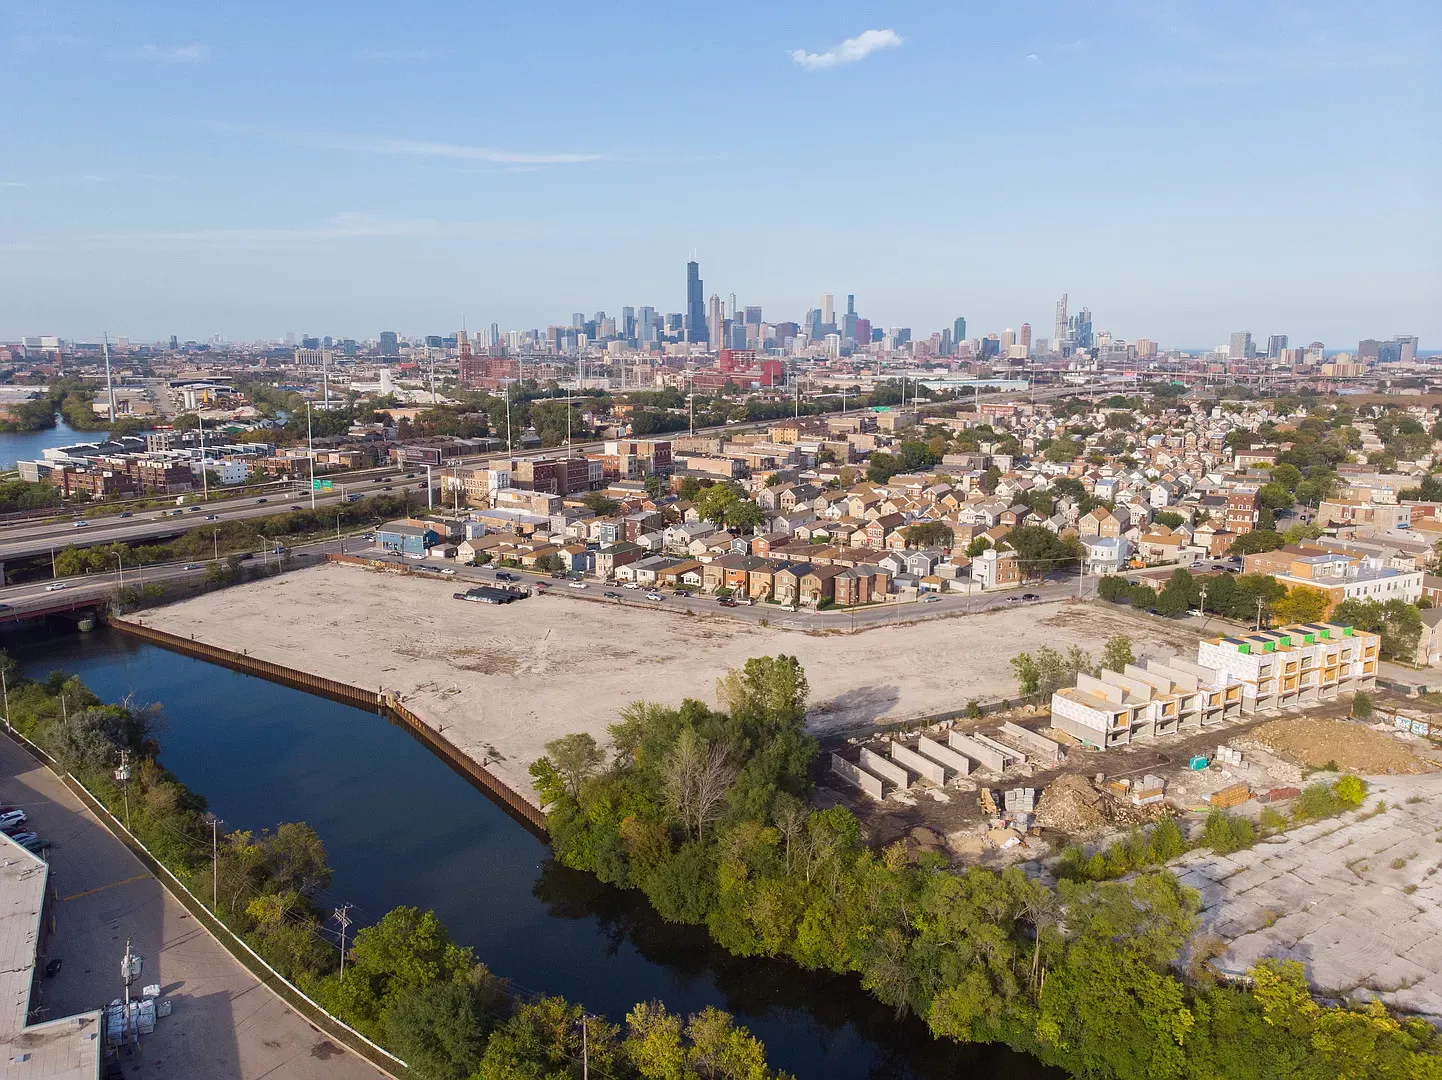
CASL is planning a long-term Community Hub on 5.3 acres along Bubbly Creek, right between Bridgeport and McKinley Park.
This vision grew out of real conversations with the community, backed by research and feasibility planning. The result is a conceptual Master Plan exploring how the site could bring together housing, services, recreation, open space, and access to the riverfront.
The Master Plan is a starting point, and it will keep evolving through zoning, development partnerships, funding, detailed design, and community engagement.
Where the Project Stands: Conceptual Master Plan Completed
Now we’re moving into the next stretch of work — preparing for zoning and public review, finding the right development partner, digging deeper into due diligence, and building out a financing and implementation strategy.
We’re not there yet. No final building design, construction schedule, or opening date has been set — but we’ll keep the community posted as each piece comes together.
Last updated: July 2026
Thank You for Helping Shape the Vision
In spring 2026, more than 500 residents, youth, community leaders, organizations, public officials, CASL clients, and neighbors showed up — through surveys, neighborhood pop-ups, and a hands-on workshop — to help shape what CASL’s Community Hub could become.
WHAT WE HEARD
- Move, Connect, Create: More opportunities for exercise, recreation, arts, gardening, youth programming, and gathering.
- Reflect Neighborhood Diversity: Multilingual, multicultural, and multigenerational spaces that feel welcoming to the entire community.
- Expand Riverfront Access: More opportunities to walk, bike, gather, and connect with Bubbly Creek and the surrounding trail network.
- Improve Safe and Accessible Connections: Better pedestrian access, lighting, transit connections, bicycle access, ADA accessibility, and neighborhood circulation.
- Communicate Transparently: Clear information about project decisions, timelines, and how community input is influencing the work.
A Community Campus Connected to Open Space and the River

Rendering by Skidmore, Owings & Merrill (SOM). Final details are subject to change.
How Community Input Is Shaping the Plan
Community priorities are reflected in the planning framework through:
- A central community gathering and open-space concept
- Potential recreation and youth opportunities
- A planned connection to the Bubbly Creek riverfront
- Housing and services for multiple generations
- Continued study of pedestrian, transit, bicycle, vehicle, and accessibility improvements
- A commitment to continued public updates and engagement
What the Master Plan is Exploring

Rendering by Skidmore, Owings & Merrill (SOM). Final details are subject to change.
The conceptual Master Plan explores how housing, CASL programs, community amenities, open space, and riverfront access could be organized across the property over multiple phases.
A Community Campus Connected to Open Space and the River

Rendering by Skidmore, Owings & Merrill (SOM). Final details are subject to change.
Neighbors told us what matters most: places to gather, room to play, and a real connection to Bubbly Creek. The Community Hub’s conceptual open-space plan explores a central park, a riverwalk, a river overlook, outdoor recreation areas, a children’s play space, and better links to the surrounding neighborhood.
The details — final design, public access, shoreline work, programming, and timing — will keep taking shape through zoning, design, permitting, funding, and community input.
Our vision is simple: a space where neighbors, families, older adults, youth, CASL clients, and visitors can all gather, take part, and enjoy the riverfront together.
Current Phase One Priorities

Rendering by Skidmore, Owings & Merrill (SOM). Final details are subject to change.
Right now, Phase One planning is focused on affordable senior housing, space for CASL programs, shared community areas, site infrastructure, and possible improvements to open space and the riverfront. The final scope will take shape through zoning, selecting a development partner, funding, detailed design, due diligence, public review, and approval from CASL’s Board.
What the Community Hub Could Support
The conceptual Master Plan explores a phased mix of uses: affordable senior housing, potential future multi-family housing, CASL’s education, health, and human-service programs, community and gathering space, youth and recreation opportunities, potential health and wellness partnerships, open space and riverfront access, and a small amount of community-serving commercial space.
Nothing about the final mix, size, location, partners, or timing has been decided yet — that’s still ahead of us.
WHAT HAPPENS NEXT
Completed:
- Site acquisition
- Feasibility and planning studies
- Initial community engagement
- Conceptual Master Plan
Next:
- Zoning preparation and public review
- Development partner selection
Future:
- Detailed design and additional site studies
- Funding and financing
- Phase One approvals and construction
CASL will provide additional information and community participation opportunities as these steps advance.
Stay Informed
We’ll keep sharing updates as the Community Hub moves through zoning, development planning, funding, and design. Want to stay in the loop? Fill out the form below.